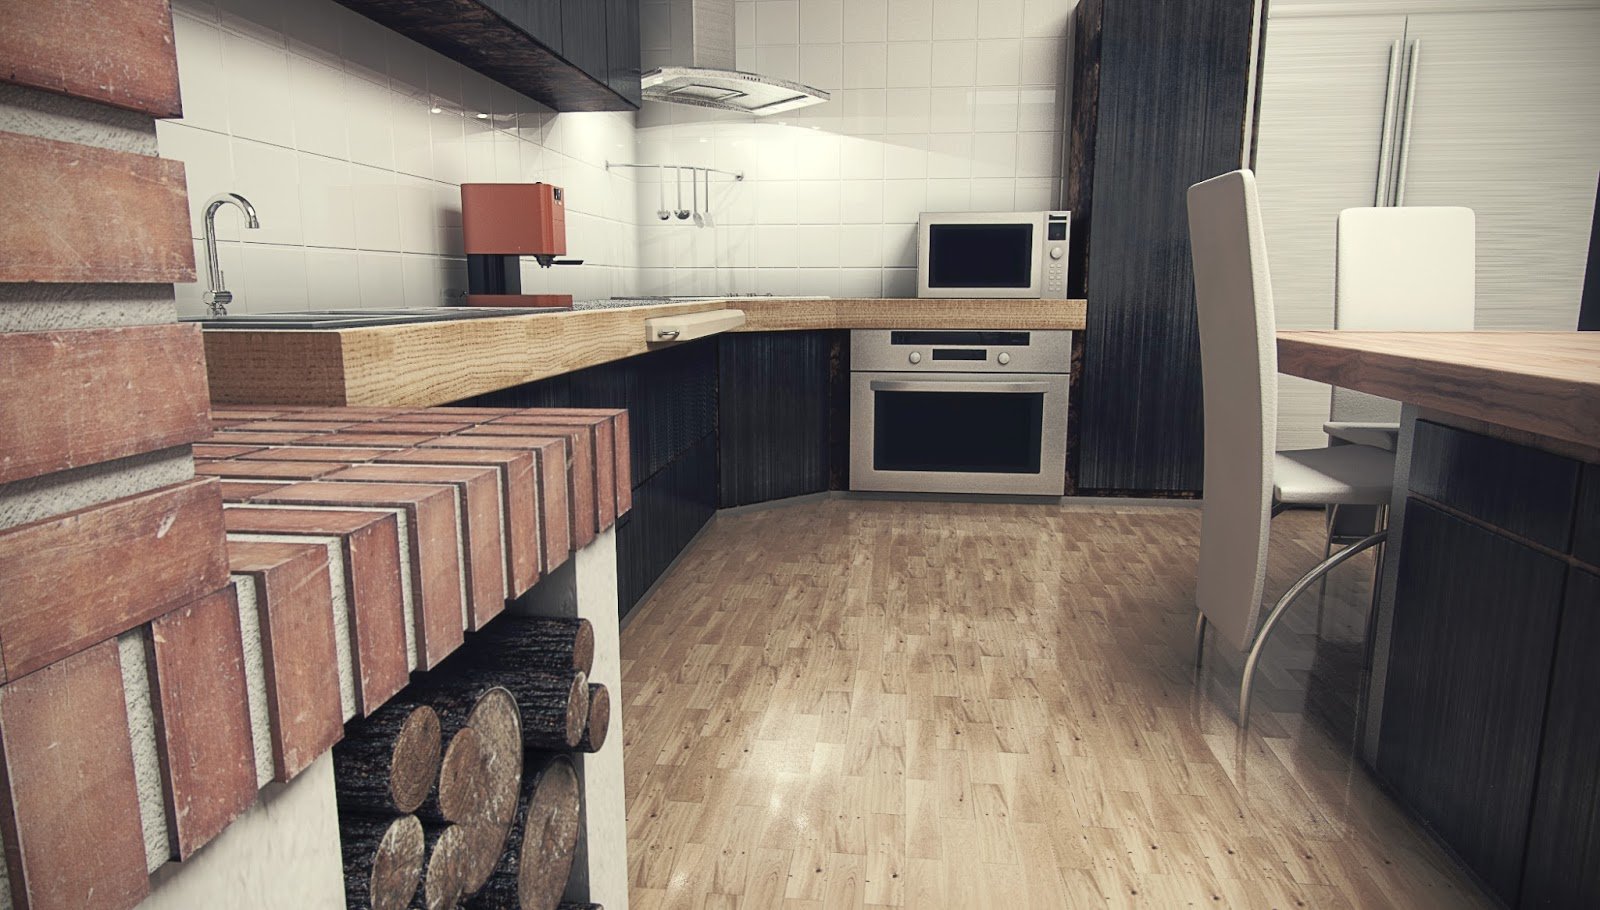
Interior design has changed dramatically over the last decade. Long gone are the days when a flat mood board and a few hand-drawn sketches were enough to win over a hesitant client. Today, expectations are much higher. Clients want to walk through their new living room before a single wall is demolished. They want to see exactly how the afternoon sunlight will hit their custom kitchen island, and they want to know that the specific fabric they chose looks right under artificial lighting. This is where high-quality visualization becomes the most powerful tool in your arsenal.
Choosing the right 3D rendering software for interior designers is no longer a luxury reserved for massive architectural firms. It is a fundamental requirement for staying competitive, communicating your vision clearly, and preventing expensive construction mistakes. However, navigating the software market can feel overwhelming. There are programs tailored for quick conceptual sketches, platforms built for photorealistic architectural visualization, and cloud-based applications that let you render on a laptop. Finding the right fit means balancing your desired visual quality, your current hardware limitations, and your available budget.
This complete buying guide and cost breakdown will walk you through everything you need to know before making an investment. We will explore the different types of rendering engines, evaluate the leading software options available today, and break down the actual financial costs associated with running a professional visualization workflow. By the end, you will have a clear framework for selecting the exact tool that aligns with your design practice.
Understanding the Different Types of Rendering Workflows
Before looking at specific software packages, it is crucial to understand the underlying technology that powers them. Rendering engines generally fall into two distinct categories, each with its own set of advantages for interior design professionals.
Real-Time Rendering
Real-time rendering engines process images instantly. As you move your camera through a digital room, the software calculates the lighting, shadows, and materials on the fly. This is incredibly useful for client presentations because it allows you to change a wall color or swap a sofa fabric in front of their eyes. The drawback is that real-time lighting, while improving rapidly, rarely achieves the absolute physical accuracy of offline rendering. It is perfect for speed and interactivity, but might lack the final hyper-realistic polish needed for high-end marketing materials.
Offline (Path-Tracing) Rendering
Offline rendering calculates light bounces by tracing the path of individual photons through a virtual environment. This process takes time. A single high-resolution image might take anywhere from ten minutes to several hours to fully render. However, the results are unmatched. Path-traced images produce perfect global illumination, realistic soft shadows, and accurate material reflections. If your goal is to create magazine-quality visualizations where viewers cannot tell if the image is a photograph or a computer generation, offline rendering is the standard.
Top 3D Rendering Software Options for Interior Designers
The best software for your practice depends entirely on your current workflow. Some designers prefer an all-in-one solution where modeling and rendering happen in the same program, while others prefer to model in one application and export to a dedicated rendering engine. Here are the leading options in the industry today.
SketchUp with V-Ray
SketchUp is widely considered the most intuitive 3D modeling program for interior designers. Its push-pull interface makes building room layouts and custom cabinetry incredibly fast. However, SketchUp alone does not produce photorealistic images. For that, designers turn to V-Ray. V-Ray is a robust offline rendering plugin that integrates seamlessly into SketchUp. It offers a massive library of realistic materials and gives you granular control over lighting. The combination of SketchUp and V-Ray remains the industry standard for many design studios because it balances an easy learning curve with professional output quality.
3ds Max with Corona Renderer
If your focus is strictly on high-end, photorealistic architectural visualization, 3ds Max paired with Corona Renderer is arguably the most powerful combination available. 3ds Max is a complex modeling program with a steep learning curve, but it offers unparalleled control over geometry. Corona, meanwhile, has revolutionized the offline rendering process by simplifying the user interface. It uses a intuitive lighting setup process and produces exceptionally realistic results with minimal configuration. This setup is ideal for designers who want to create breathtaking, lifelike visualizations and are willing to invest the time required to learn a professional-grade 3D modeling tool.
Unreal Engine
Unreal Engine is a real-time rendering platform originally built for video game development. Increasingly, interior designers are adopting it to create immersive virtual reality experiences and interactive walkthroughs. With Unreal Engine, you can build a digital twin of a residential space, put a client into a VR headset, and let them physically look around the room. The learning curve is significant, and optimizing materials for real-time performance requires technical knowledge. However, for developers and high-end designers looking to offer an unforgettable, interactive client experience, Unreal Engine is unmatched.
Cloud-Based and All-in-One Solutions
Not every interior designer wants to learn complex 3D modeling. Platforms like Lumion and Twinmotion act as bridges. You can model a simple room in SketchUp, import it into Lumion, and use their massive built-in libraries of drag-and-drop furniture, trees, and atmospheric effects to create beautiful renders quickly. Similarly, cloud-based platforms like Plott or browser-based tools allow designers to render using remote servers, eliminating the need for expensive local hardware. These solutions prioritize speed and ease of use over absolute physical accuracy.
Hardware Requirements and Associated Costs
When budgeting for 3D rendering software for interior designers, the software license is only half the equation. Rendering is one of the most computationally demanding tasks you can ask a computer to perform. Ignoring hardware requirements will lead to crashes, incredibly long render times, and immense frustration.
The GPU vs. CPU Debate
Rendering engines rely on either your computer’s Graphics Processing Unit (GPU) or its Central Processing Unit (CPU) to calculate the final image. GPU rendering is significantly faster and is the foundation of most real-time engines. If you choose a GPU-based renderer, you will need a high-end graphics card with substantial dedicated memory. CPU rendering is slower but handles complex scenes with massive amounts of geometry more gracefully. If you opt for a CPU-based engine like Corona, you will need a processor with a high core count. Many modern offline renderers, such as V-Ray, are hybrid and can utilize both simultaneously.
RAM and Storage Essentials
For interior design visualization, 16GB of RAM is the absolute minimum, but 32GB is highly recommended. High-resolution textures, such as 4K wood floor or marble countertop maps, consume massive amounts of memory. If your system runs out of RAM, it will start writing to your hard drive, which slows down the viewport and rendering process to a crawl. Additionally, a fast solid-state drive (SSD) is mandatory for storing your operating system, software, and active project files. For long-term storage and archiving, a larger traditional hard drive is acceptable.
Complete Cost Breakdown for 2024
Understanding the financial commitment is vital. Software pricing models have shifted almost entirely toward subscriptions, meaning you need to account for these costs in your annual business budget. Here is a realistic breakdown of what you can expect to spend.
- SketchUp Pro: Approximately $340 per year for a single user license. This covers the modeling software but does not include rendering capabilities.
- V-Ray for SketchUp: Roughly $350 per year for a solo subscription. When combined with SketchUp, your basic professional setup costs around $690 annually.
- 3ds Max: Priced at approximately $260 per month, or around $2,000 per year if you commit to an annual plan. This is a significant investment but provides industry-leading modeling capabilities.
- Corona Renderer: A solo license costs about $300 per year. When paired with 3ds Max, your total annual software cost is roughly $2,300.
- Lumion: Unlike most modern software, Lumion still operates on a perpetual license model. The standard version costs around $1,500 upfront, while the pro version is roughly $3,000. There are no ongoing subscription fees, but major version upgrades require an additional purchase.
- Unreal Engine: The software itself is completely free to download and use. However, if you use it to create visualizations for paid client work, you are subject to royalty fees once your project revenue exceeds a specific threshold. For most interior designers, this threshold is rarely hit, making it effectively free.
Hidden Costs to Anticipate
Beyond the software licenses, you must budget for assets. To make a render look realistic, you need high-quality 3D models of furniture, lighting fixtures, and accessories. While there are free resources available, professional designers typically subscribe to premium asset libraries. Services that provide high-end, scanned materials and 3D models can cost anywhere from $20 to $100 per month. Additionally, if you are upgrading a standard laptop to a workstation-grade computer with a powerful GPU and 32GB of RAM, expect to spend between $2,000 and $3,500 on hardware alone.
How to Choose the Right Software for Your Practice
With so many options and costs to consider, making a final decision requires a clear assessment of your specific business needs. Do not simply buy the most expensive software assuming it will yield the best results for your studio.
- Evaluate Your Current Skill Level: If you have no 3D modeling experience, starting with 3ds Max will likely frustrate you and delay your projects. Begin with SketchUp or an all-in-one tool like Lumion to build your spatial modeling skills before moving to complex platforms.
- Define Your Client Presentation Style: If your clients prefer static, highly detailed images for print and online portfolios, an offline renderer like V-Ray or Corona is the right choice. If your clients are tech-savvy and want to explore the space interactively, invest the time in learning Twinmotion or Unreal Engine.
- Analyze Your Hardware Budget: If you cannot afford a workstation upgrade right now, do not purchase a CPU-heavy offline renderer. Look into cloud-based rendering solutions or real-time engines that can run efficiently on a mid-range gaming laptop.
- Consider Your Project Timeline: If you operate in a fast-paced commercial design environment where clients approve concepts in days, real-time rendering is essential. If you work on luxury residential projects with longer timelines, the wait times associated with path-traced rendering are a worthwhile trade-off for flawless visual quality.
Conclusion
Investing in 3D rendering software is an investment in the future of your interior design business. The right program allows you to communicate your ideas with absolute clarity, eliminates the ambiguity that leads to client dissatisfaction, and ultimately positions your brand as a premium service provider. Whether you choose the intuitive pairing of SketchUp and V-Ray, the high-end realism of 3ds Max and Corona, or the interactive power of Unreal Engine, the key is to align the software capabilities with your practical workflow.
Take advantage of free trials before committing to a subscription. Spend a weekend modeling a simple room and pushing it through a rendering engine to see if the interface makes sense to your brain. By carefully weighing the visual quality, hardware requirements, and cost breakdown outlined in this guide, you will be well-equipped to choose a visualization tool that elevates your design practice for years to come.
Frequently Asked Questions (FAQ)
Do I need to know how to draw to use 3D rendering software?
No, traditional drawing skills are not required. Most modern 3D software relies on push-pull modeling, numerical inputs, and drag-and-drop interfaces. However, having a strong sense of spatial awareness and design proportion is essential for creating realistic interior spaces.
Can I run professional rendering software on a standard laptop?
It depends on the software. Real-time engines and cloud-based renderers can run on mid-range gaming laptops. However, high-end offline renderers like Corona or V-Ray require substantial processing power, high-end graphics cards, and at least 32GB of RAM to function efficiently without crashing.
Is it better to buy a perpetual license or a subscription?
Subscriptions are the industry standard now because they include continuous updates and cloud features. Perpetual licenses, like those offered by Lumion, require a large upfront cost and charge extra for major upgrades, but they may be more cost-effective over a five-year period.
How long does it take to learn 3D rendering for interior design?
You can learn the basics of a program like SketchUp in a few days. However, mastering lighting, texture mapping, and camera composition to achieve photorealistic results typically takes several months of dedicated practice and real-world project application.
Are free 3D models good enough for professional client presentations?
Free models are great for blocking out spaces and early concept approvals. For final, photorealistic presentations, you should invest in premium asset libraries, as free models often have poor geometry, low-resolution textures, and inaccurate material properties.
What is the difference between modeling software and rendering software?
Modeling software is used to build the physical geometry of the room, walls, and furniture. Rendering software takes that geometry and applies lighting, shadows, and material textures to calculate and generate the final 2D image or interactive experience.
3 thoughts on “3D Rendering Software for Interior Designers: Complete Buying Guide and Cost Breakdown”